
Picture this: the first machined part comes off our line, it looks flawless, and the package goes out to the customer. Two weeks later it comes back rejected. In our experience the part is rarely the real problem. The paperwork is missing, mismatched, or impossible to verify. That is exactly what a first article inspection under AS9102 is designed to catch. Our engineers walk every newcomer through the same checklist we use ourselves, so this guide follows that path, step by step, for anyone preparing an AS9102 first article inspection package.
What a First Article Inspection Actually Proves

A first article inspection confirms that the first production part from a process matches the engineering drawing and specification before serial production begins. We treat it as a gate. Nobody wants a shop running a thousand parts on a fixture that quietly drifted out of tolerance, and the FAI is where that drift gets caught before it becomes expensive.
AS9102 defines the documentation package the supplier hands to the customer, and that package rests on three forms. Form 1 covers part identity, Form 2 covers materials and special processes, and Form 3 covers every measured characteristic. Read together, they tell a clear story: this is the right part, made from the right materials, and every dimension was checked and recorded. If one of the three falls apart, the whole story falls apart with it.
Passing an FAI does not mean one lucky part looked good on the bench. It means the process is capable and under control. A prime contractor about to commit years of production to your shop cares a great deal about that difference. The report is the only evidence they will ever see, so it has to speak for the whole process, not one good-looking piece.
Working Through Form 1: Part Number Accountability
Form 1 is the identity card of the part. It answers which part this is and why we are inspecting it. Start with the part number, the revision level, and the serial or lot identification. These must match the drawing and the traveler exactly. One transposed digit in a revision letter is enough to get a package sent back, and we have seen it happen on otherwise excellent work.
Next, record the supplier, the organization, and the reason for the inspection. Is this a brand-new part, a changed process, or a changed source? Each reason leads to a different scope. A new part needs a full inspection, while a changed source may only need the affected characteristics reviewed. Being honest about the reason here saves rework later.
The classic mistake still shows up with outdated drawings. A shop measures a part to revision C, but the customer superseded it with revision D a month earlier. Nobody on the floor noticed because the print in the cabinet looked official. The fix is simple: confirm the current revision in the customer portal before you start, then lock that revision everywhere it appears.
Form 2: Material Traceability and Special Processes
Form 2 is where the paper trail gets long. It lists every raw material, special process, and certification that went into the part, along with the heat, lot, or batch number. If you cannot say which heat of titanium sits inside the bracket, the customer will assume the worst, and they will be right to ask.
Each material certificate has to link back to an approved supplier source. Unverifiable material is one of the most common audit findings we hear about from other shops. A certificate that exists but cannot be tied to an approved source is nearly as bad as having none, because the reviewer has no way to confirm what they are looking at.
Special processes deserve their own references. Heat treatment, plating, nondestructive testing, and passivation each carry their own certification and operator records. List them as separate line items rather than burying them in a footnote, because reviewers scan for them one by one. When we review a package, the special process section is usually the first place we look for gaps.
Form 3 and Characteristic Accountability
Form 3 sits at the heart of the FAI. Every characteristic on the drawing receives a balloon number, and that number maps one-to-one to a row on Form 3. A reviewer should be able to pick any dimension on the print and find exactly one matching line in the report. If they cannot, the package is already in trouble.
For each row, record the specified tolerance, the actual measured value, the measurement method, and the accept or reject result. The actual value matters more than many people expect. Writing “conforms” without the number tells the reviewer nothing, and primes reject those reports on sight. They want the number, because the number is what proves the measurement was actually taken.
Confirm that every measurement tool has a valid calibration record and enough resolution for the tolerance. A gauge that reads to 0.01 mm cannot credibly confirm a feature held to 0.005 mm. This is where many shops quietly lose points without realizing it. Check the resolution question before the first part is ever measured, because discovering the mismatch during an audit is a far worse experience.
Building a Clean Balloon Drawing

The balloon drawing bridges the engineering print and the report. Place a numbered circle next to every feature that carries a dimension, tolerance, or note. Number them in a logical reading order, usually left to right and top to bottom, so a reviewer can follow along without hunting across the sheet. A tidy balloon sheet signals that the whole package was built with care.
Then check your work twice. No balloon should be missing, and no balloon should point to a characteristic that no longer exists on the drawing. We have seen packages where a balloon floated over a hole deleted two revisions earlier. Nobody on our side noticed, and the customer caught it first. That kind of mistake is embarrassing and entirely avoidable with a second pass.
Lock the balloon drawing to the same revision as Form 1. When the balloon sheet and the forms disagree on revision, the whole package looks careless, even when the measurements are excellent. Documentation is only half the story, though. Sound inspection data also depends on controlling the process that produces the part, which is why our engineers often point newcomers to our notes on common mistakes in precision manufacturing before they assemble their first package.
Measurement Traceability and Equipment Control
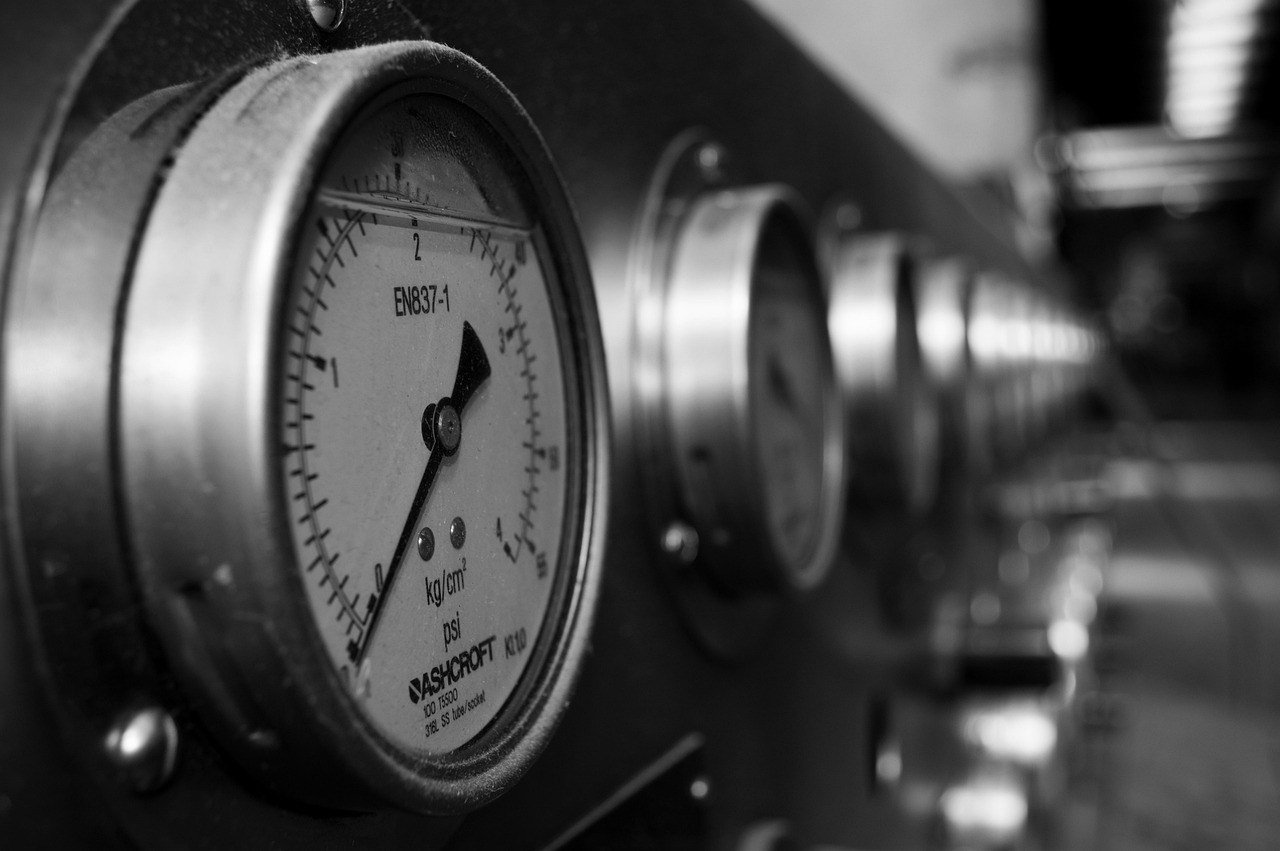
Measurement traceability comes down to one question: can someone else reproduce your numbers? Every gauge, CMM program, and reference standard has to trace back to a calibrated standard with an active certificate. If calibration has lapsed, the measurement is effectively unsupported, no matter how carefully the operator took it.
Record the CMM program version or the gauge ID alongside each result. If a question surfaces six months later, you can pull the exact program and equipment and rerun the check. This also protects you when someone asks why one batch measured differently from another. Having the record ready turns a tense conversation into a quick answer.
Reviewers often reject results where the equipment range does not cover the tolerance band. A micrometer that cannot read the full tolerance window is a red flag. Match the instrument to the feature from the start, rather than discovering the mismatch when there is no time left to fix it.
When You Need a New First Article Inspection

An FAI is not a one-time event. It gets triggered again whenever something important changes. The usual triggers include a drawing revision, a material change, a supplier change, or a change to a key manufacturing element such as the machine, fixture, or program. Any one of these can shift the part, even slightly, and slight shifts are exactly what the customer wants to catch.
A long production break also calls for a new FAI. The customer or your quality manual defines the period, so check both before restarting a dormant part number. Assuming an old inspection still holds after a year of silence is an expensive gamble. We have watched shops learn that lesson the hard way, usually when a restarted run failed its first customer check.
Corrective action that alters a characteristic or a special process calls for a fresh FAI as well. If a plating bath is changed or a bore tolerance is tightened to fix a field problem, the earlier report no longer describes the part being shipped. The customer will expect the record to reflect that change, and they will look for it.
Why Prime Contractors Reject FAI Packages
After years of reviewing packages, the same reasons keep coming back. Knowing them in advance is the cheapest quality control any shop can buy. Most of these problems are visible on the desk before the package ever leaves the building.
- Incomplete Form 3, with missing balloons or characteristics never inspected
- Missing or expired material and special process certifications
- Measurements reported as conforming with no actual value recorded
- Calibration gaps, or equipment whose resolution does not suit the tolerance
- Revision mismatch between the drawing, the balloon sheet, and the forms
Notice that none of these says the part itself is bad. Every item concerns a package that cannot be read or cannot be proven. A good part wrapped in a sloppy report still gets rejected, which frustrates everyone, especially the people who machined it correctly. The lesson we take from it is that documentation deserves the same attention as the cut itself.
Planning Timelines for a First FAI
Shops planning their first FAI often ask how long it takes and what it costs. There is no single answer, but a medium-complexity machined part usually needs several working days to a few weeks for the full package. The spread depends on CMM availability and on how quickly the customer responds when questions come back.
A rejected FAI costs a full resubmission cycle plus lost schedule, and the lost time often hurts more than the inspection itself. We also recommend checking the customer’s approval requirement before you quote. Some primes insist on a full FAI, while others accept a partial one for a limited change, and that difference can shift both cost and timing considerably. A five-minute conversation at the quoting stage can save weeks later.
Treat these figures as a planning guide rather than a promise. Scheduling the FAI early in a new program protects your delivery date far better than rushing it at the end. When the schedule slips at the last minute, every hour of delay becomes visible to the customer, and that visibility rarely helps the relationship.
Final Check Before You Submit
Before the package leaves the shop, we run through a short list. It catches most of the problems described above, and it is the same check our team uses internally before anything goes out the door. Working through it takes far less time than fixing a rejection.
Confirm the drawing and balloon sheet match the revision on Form 1. Make sure every characteristic has one balloon, one line on Form 3, and one recorded value. Attach all material and special process certificates and verify they trace to approved sources. Check that all measuring equipment is calibrated and suited to the tolerance. Finally, make sure signatures, dates, and inspector stamps are complete, because an unsigned page can stall an otherwise perfect report.
Work through the list in order, and do not skip the revision check even when you feel certain. That single habit prevents more rejections than anything else we do, and it takes only minutes on a package that may have taken weeks to build.
Frequently Asked Questions
Do I need AS9102 forms if my customer is not in aerospace?
Not always, but the same logic applies. If a customer asks for a first article report, the AS9102 format gives you a clean, widely understood structure. We have seen some non-aerospace buyers adopt it because it is rigorous and easy to audit.
Who signs off the FAI on the supplier side?
Usually a quality representative with authority over the inspection, often the quality engineer or quality manager. The signature confirms the inspection was performed and the results are accurate. The signer should understand the report rather than simply stamp it, because they are the one answering questions when the customer calls.
Can I reuse a previous FAI for a new revision of the part?
Only in limited cases. A revision change normally triggers a new FAI, although the customer may accept a partial inspection covering just the changed characteristics. Always confirm with the customer before reusing an old report, since assumptions in this area tend to come back as rejections.
How long should an FAI report stay on file?
Retention periods come from the customer contract and your quality manual, and they are often long, sometimes lasting the life of the part plus additional years. Keep the report, the balloon sheet, and supporting certificates together so they can be retrieved quickly during an audit.
What is the difference between a full FAI and a partial FAI?
A full FAI inspects every characteristic on the drawing along with every material and special process. A partial FAI covers only the features or processes affected by a specific change. The customer decides which applies, so ask before you start measuring, because measuring the wrong scope wastes time and still leads to a rejection.